0 / 0
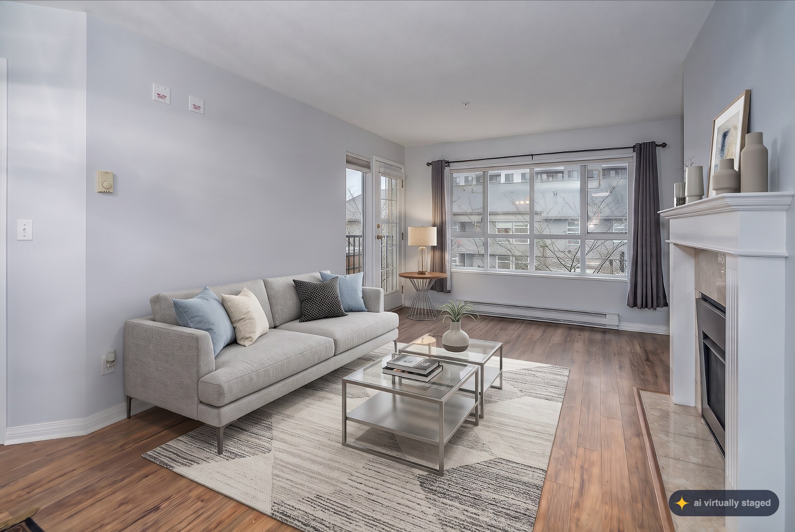
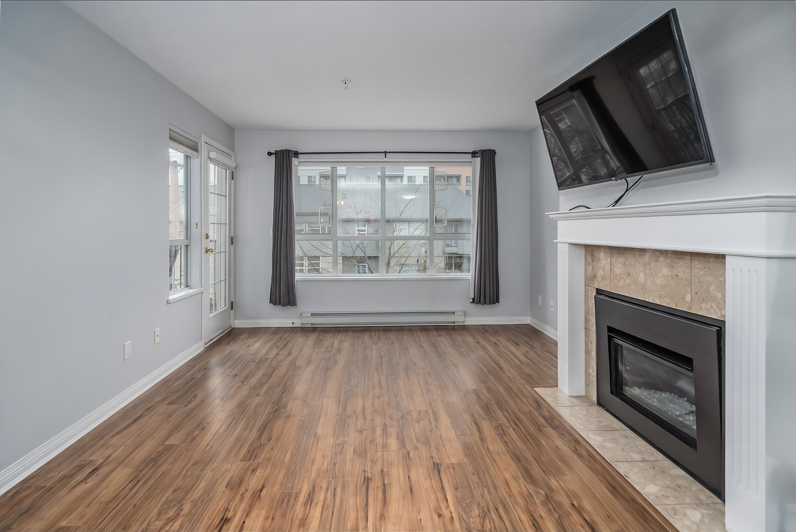
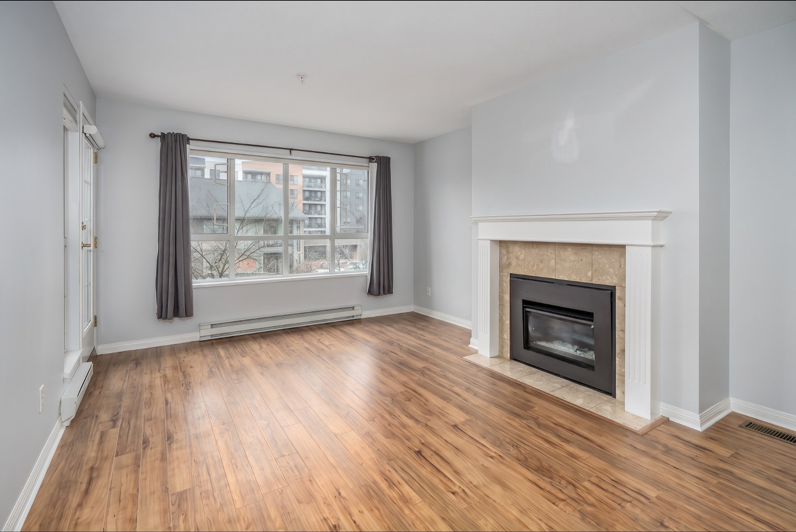
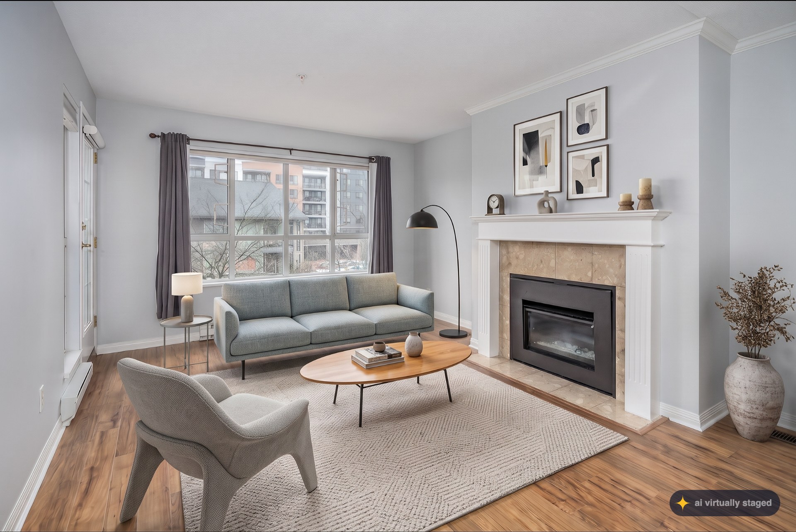
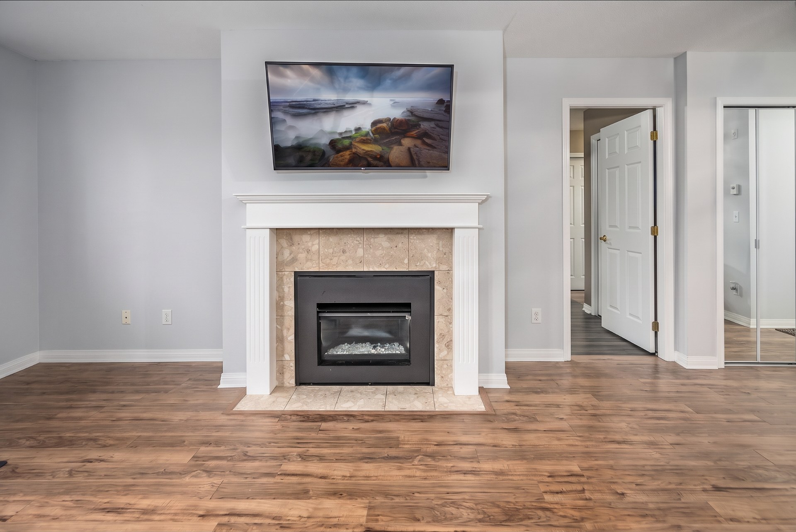
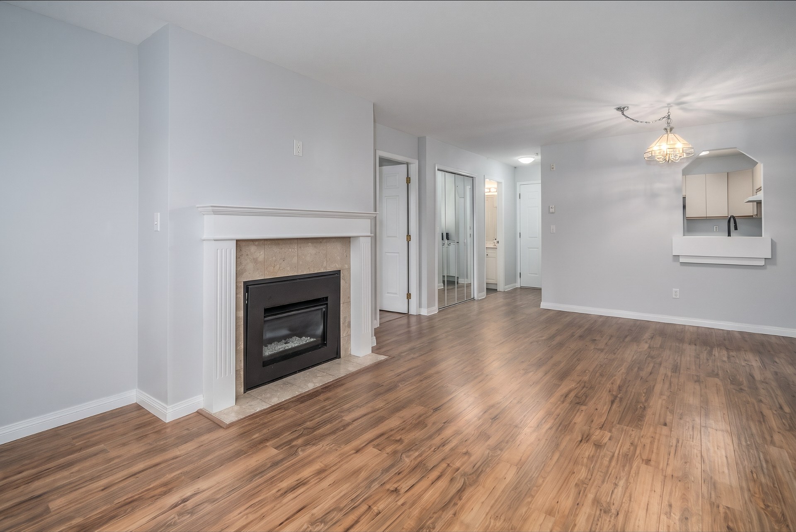
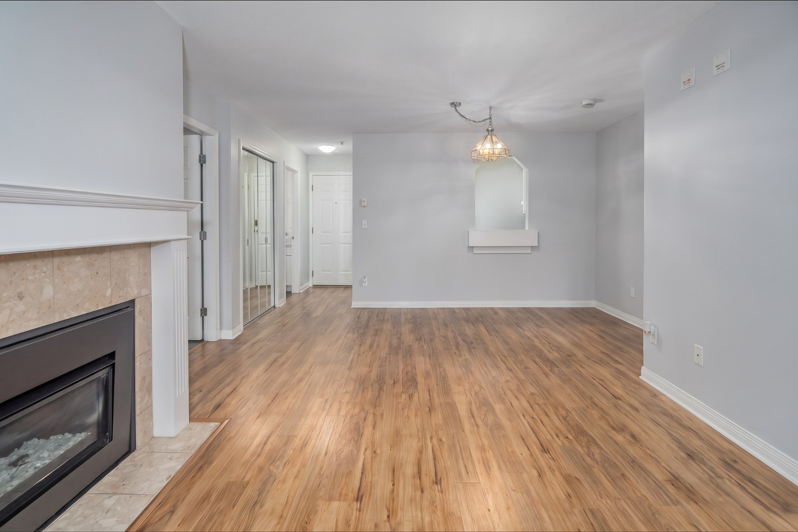
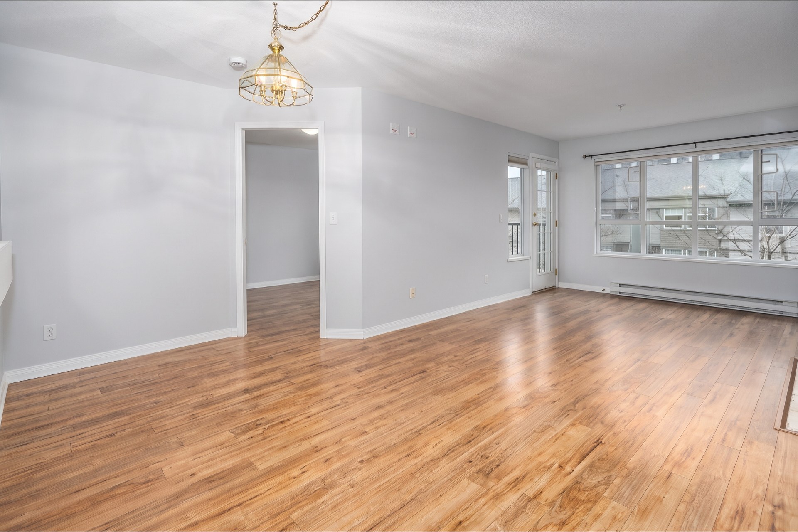
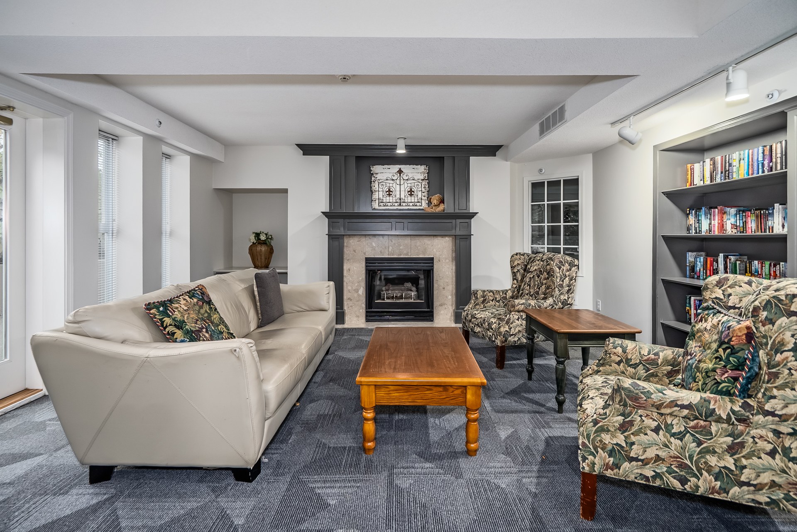
Living Room

Royal LePage Wolstencroft
Jamie has lived in the Lower Mainland for 52 years and is a proud member of the Royal LePage team. He brings over 25 years of sales experience, along with a background in criminology, business and marketing, to every client he works with.
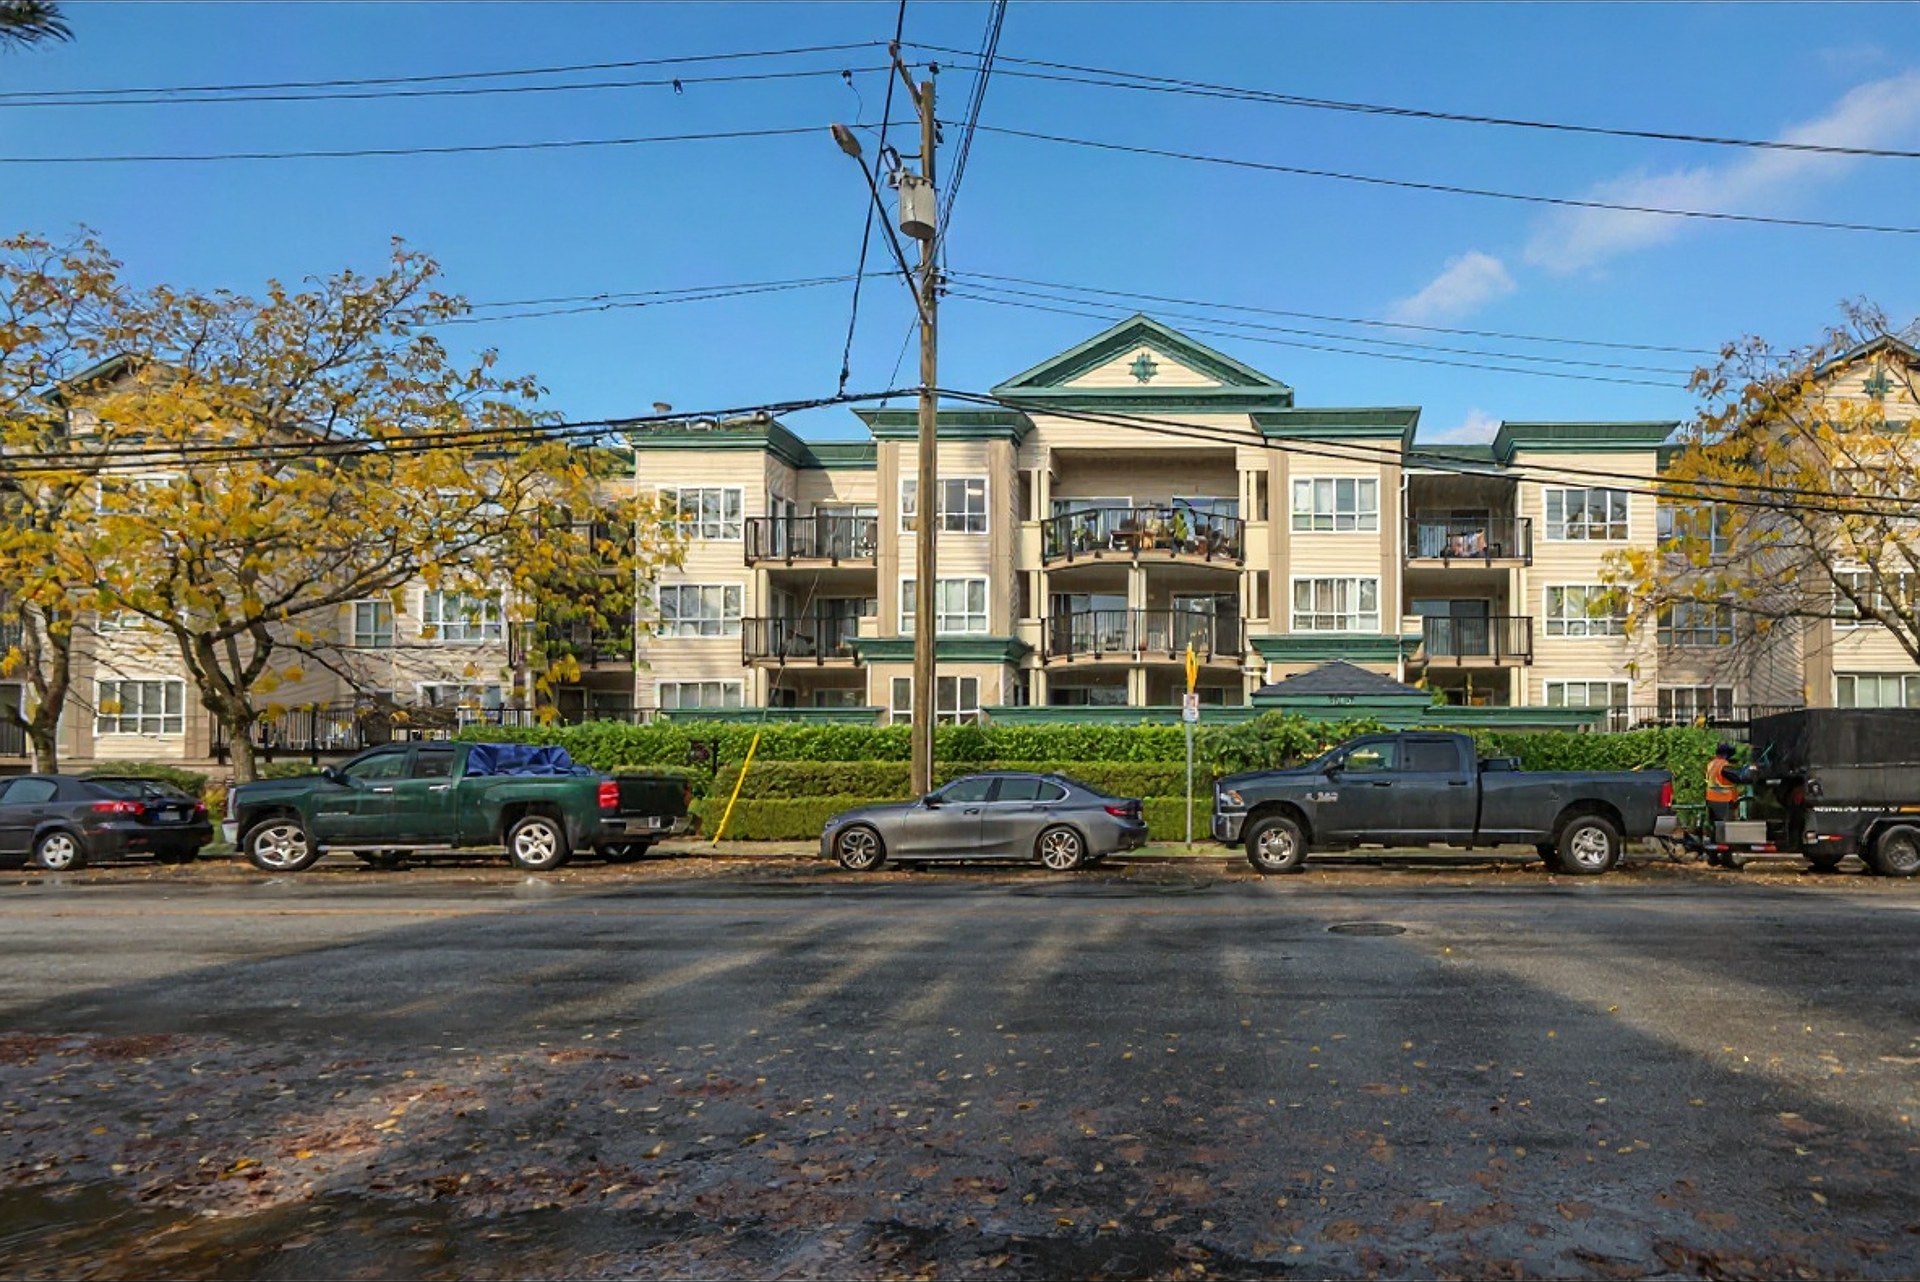
308 - 20727 Douglas Crescent, Langley • MLS® R3182449
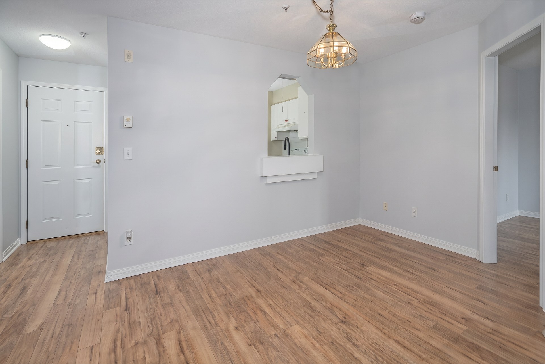
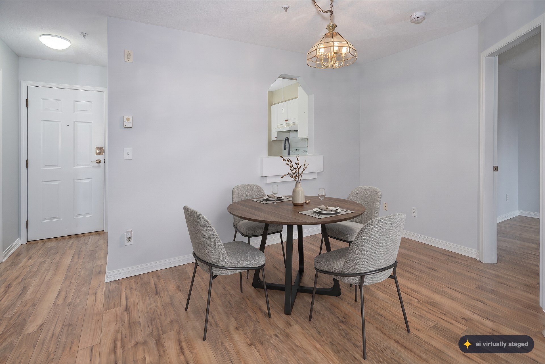
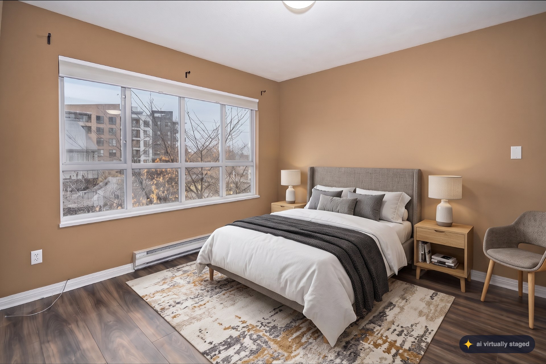
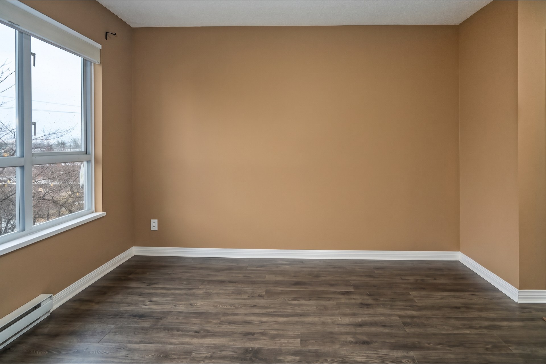
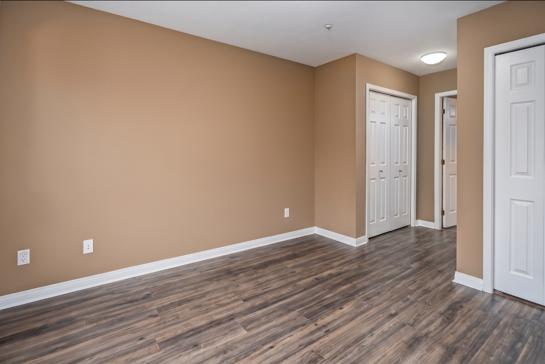
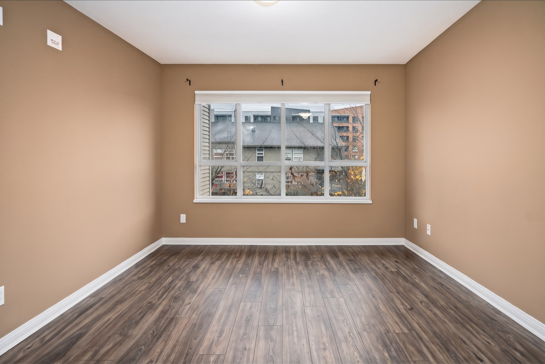
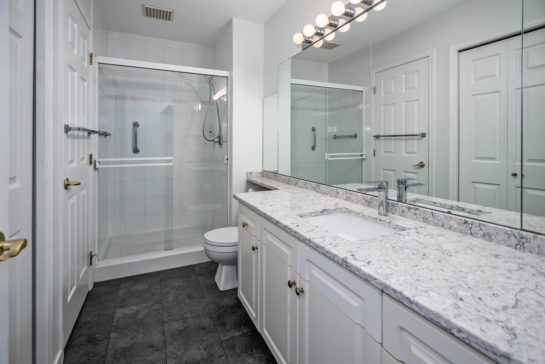
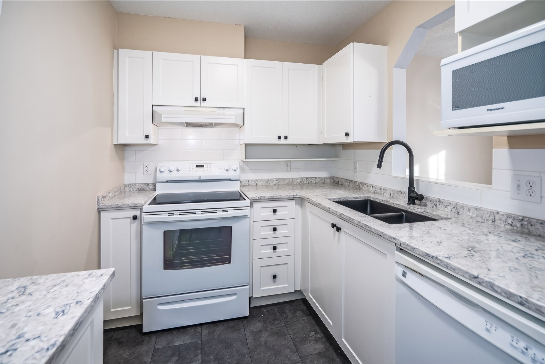
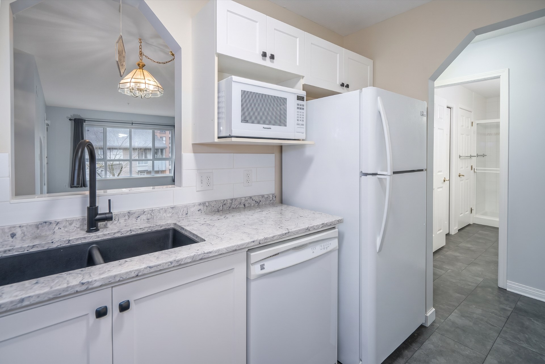
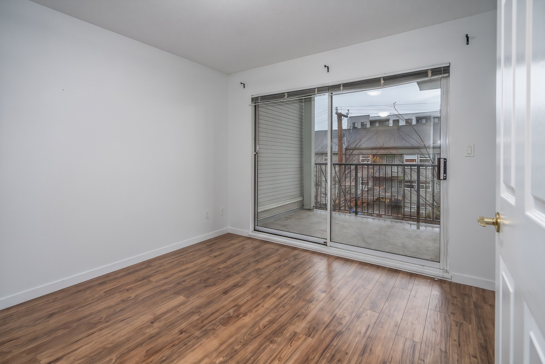
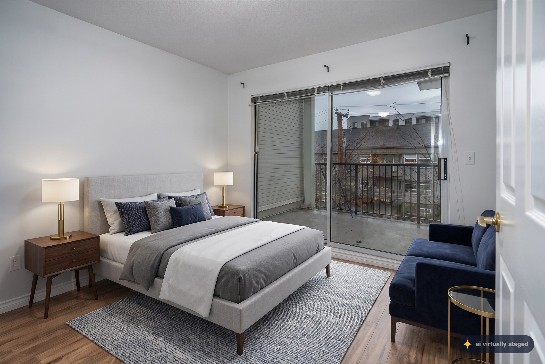
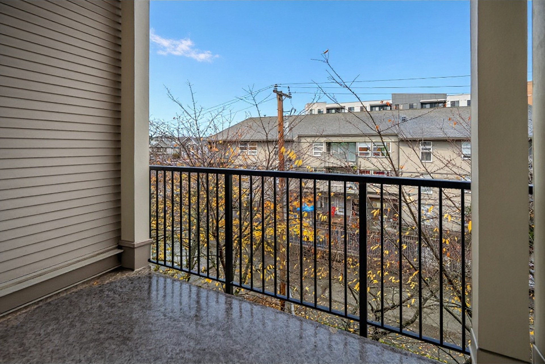
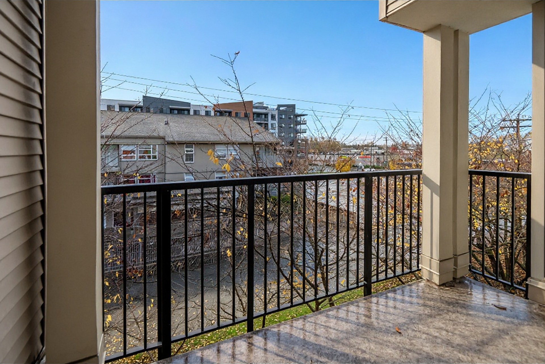
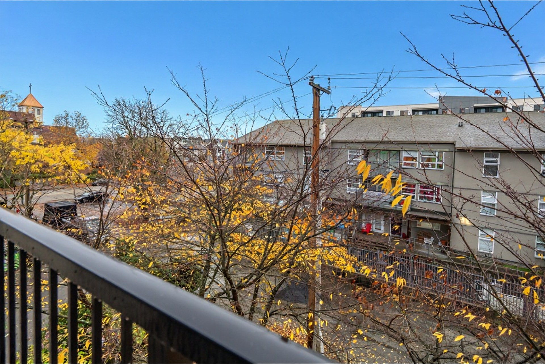
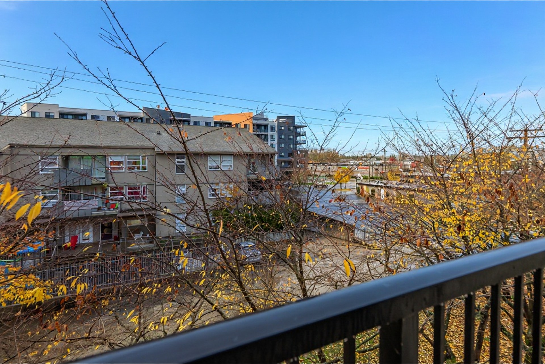
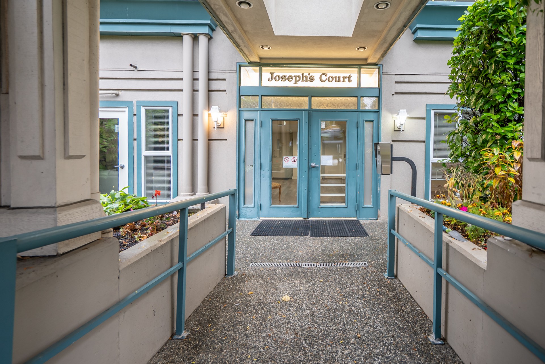
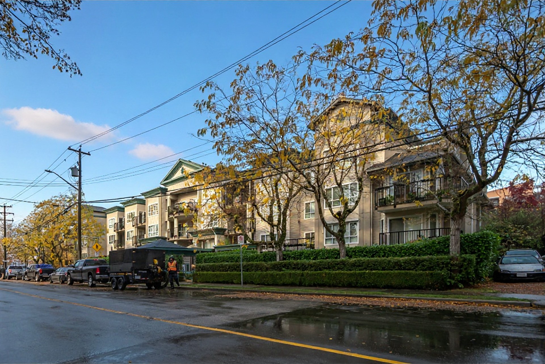
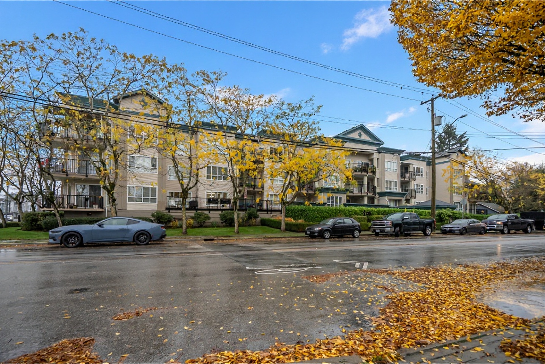
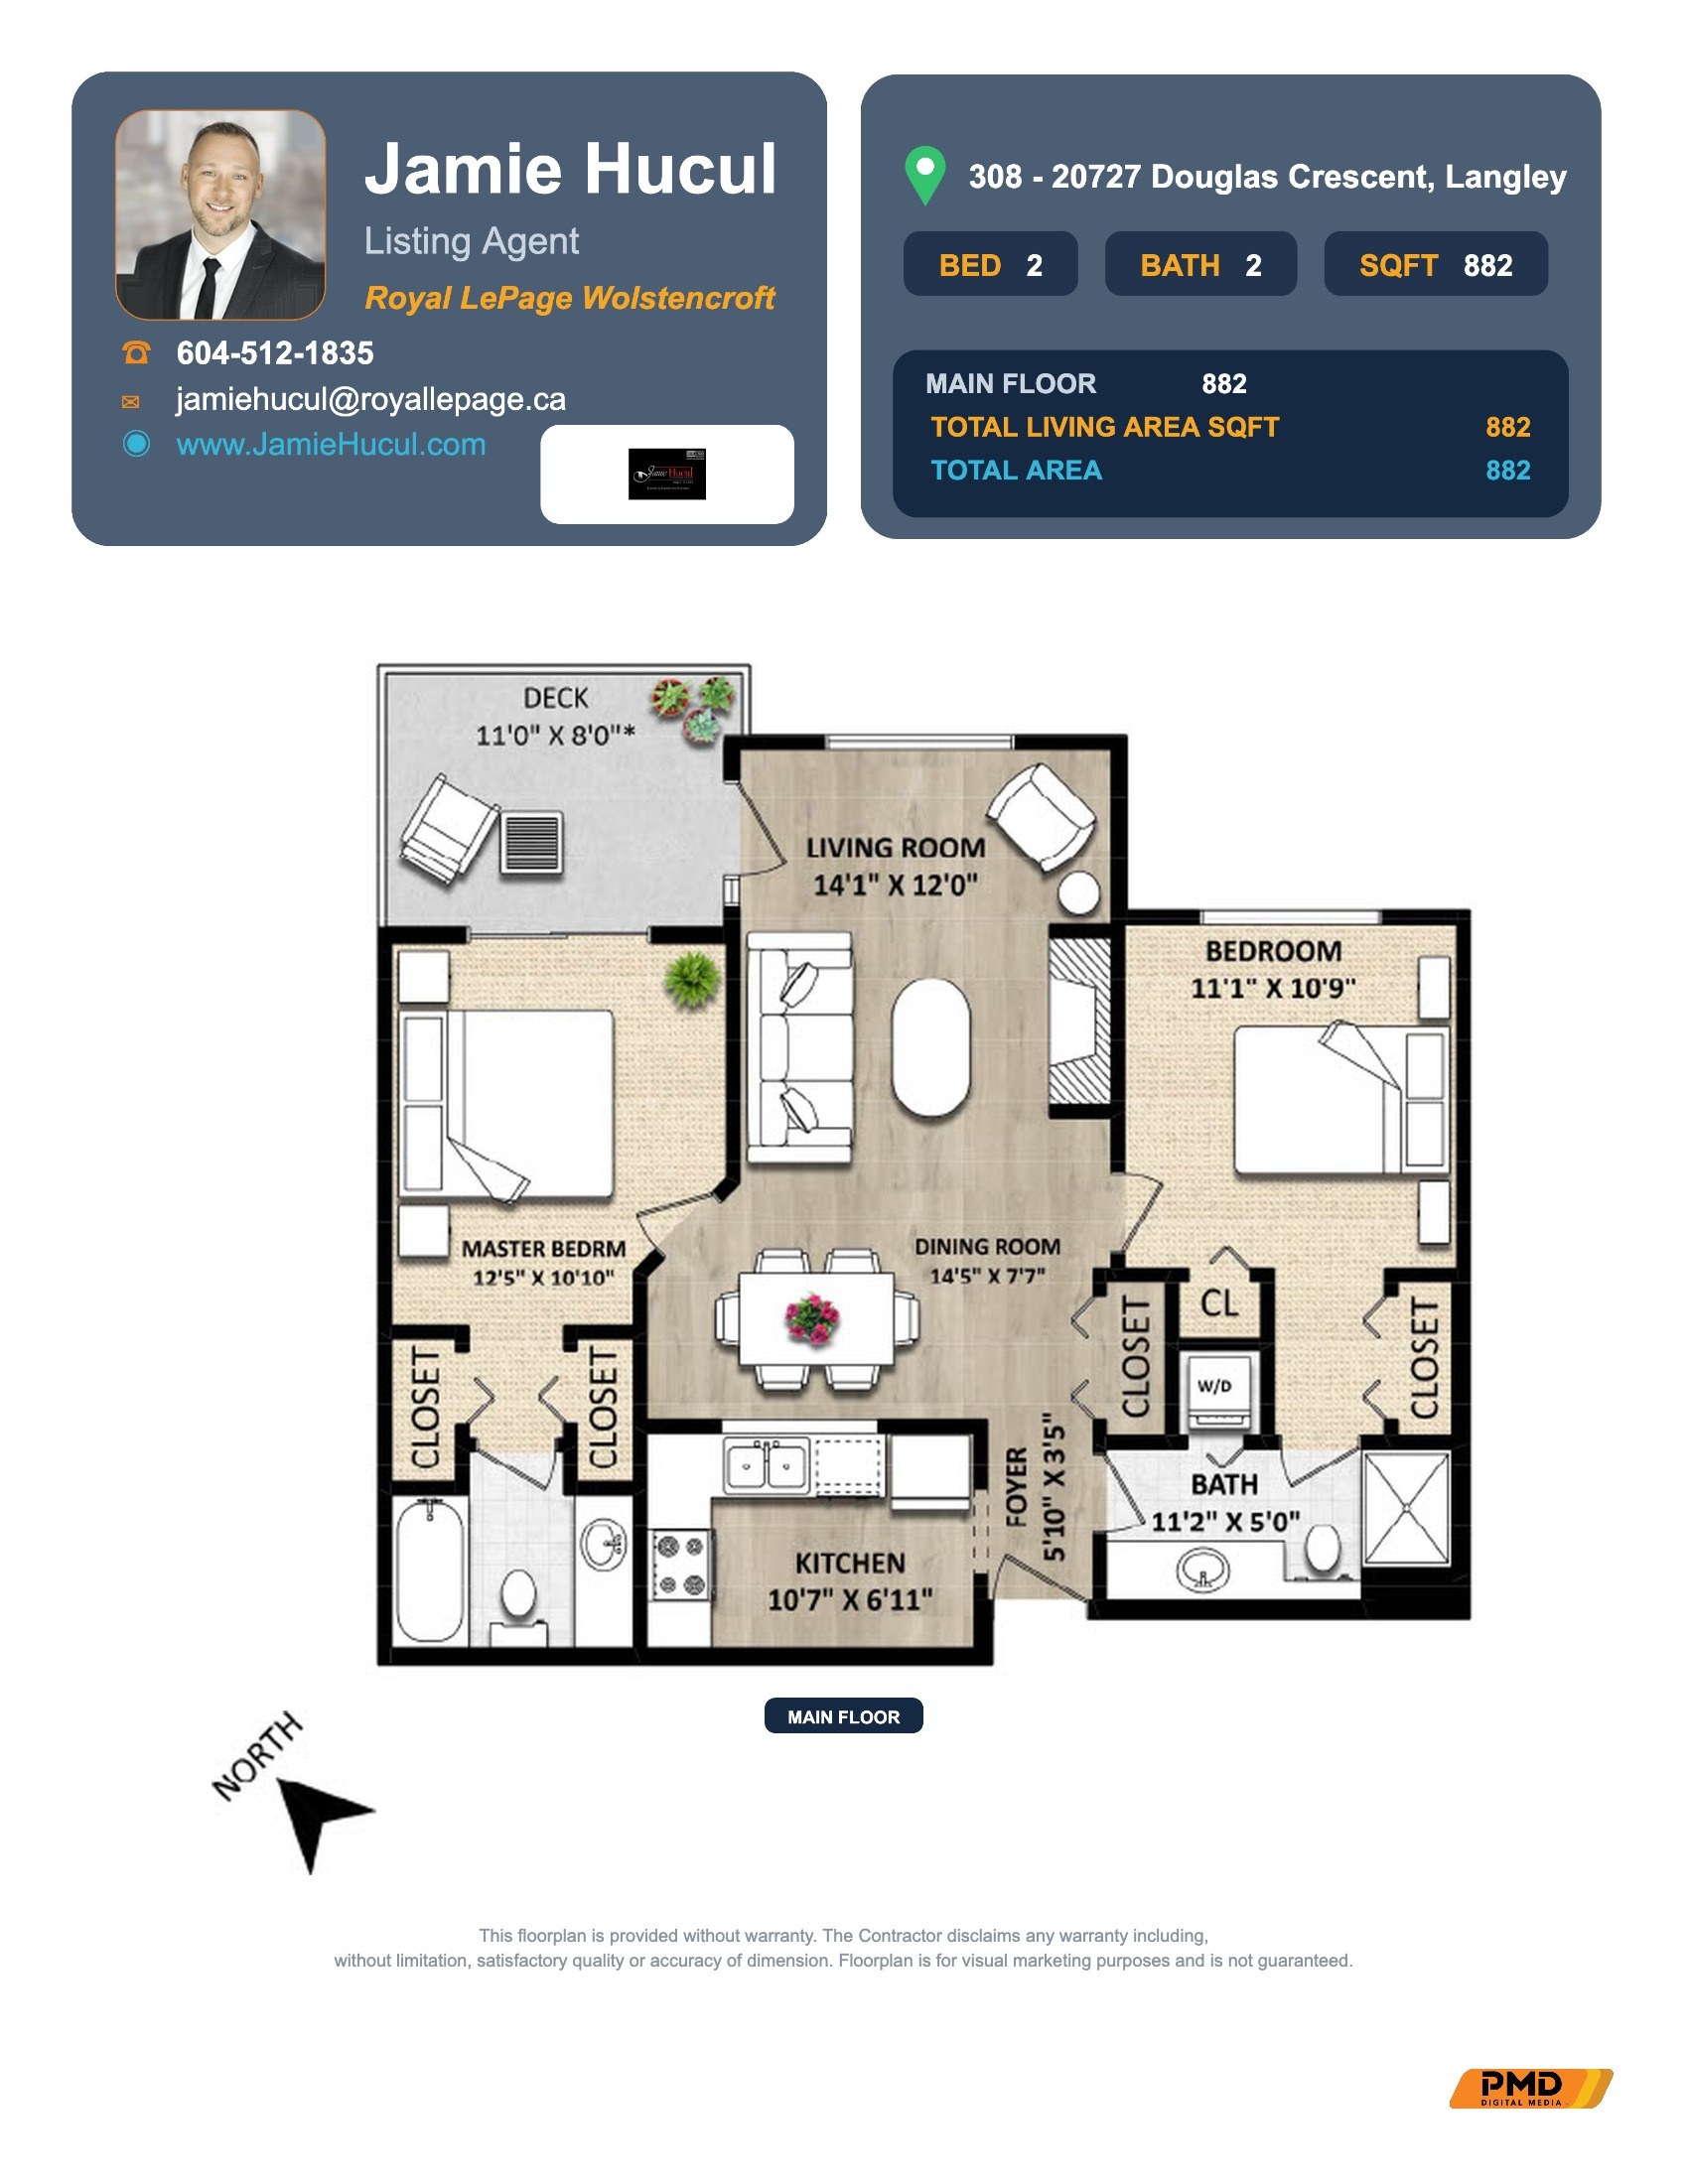
Welcome to Joseph’s Court and this charming top-floor condo in Langley City. The floor plan makes great use of the space, with the two bedrooms on opposite sides of the living area. The bright kitchen opens through a pass-through to the dining room, flooring is new throughout, and the washer and dryer are brand new. The covered deck measures 11′0″ × 8′0″, and downtown Langley’s shops, restaurants and transit are a short walk away.
Every home for sale within 5 km of 308 - 20727 Douglas Crescent — no price or size filter, nearest first. Use the filters to narrow the list; the map and table update together. Tap any listing to open it.
The orange ring is the search radius around this home — it shrinks when you tighten the distance filter. The glowing orange pin is this home; every other pin is a listing that matches your filters — tap a pin for the listing.
| Property | Distance | List price | Bed | Bath | Sqft | $/Sqft | Days listed |
|---|
What the table says: all 12 of the nearest listings sit within 0.2 km of this home — 11 of them in the building at 20769 Fraser Highway, about a hundred metres away. At $425,000, this home is priced mid-pack in the set — five of the 12 ask less — and only two of the 12 offer more space than its 882 sq ft. Ten of the 12 hit the market in the last 30 days. Listing figures pulled from Zolo.ca on November 10, 2026; distances are straight-line from this home.
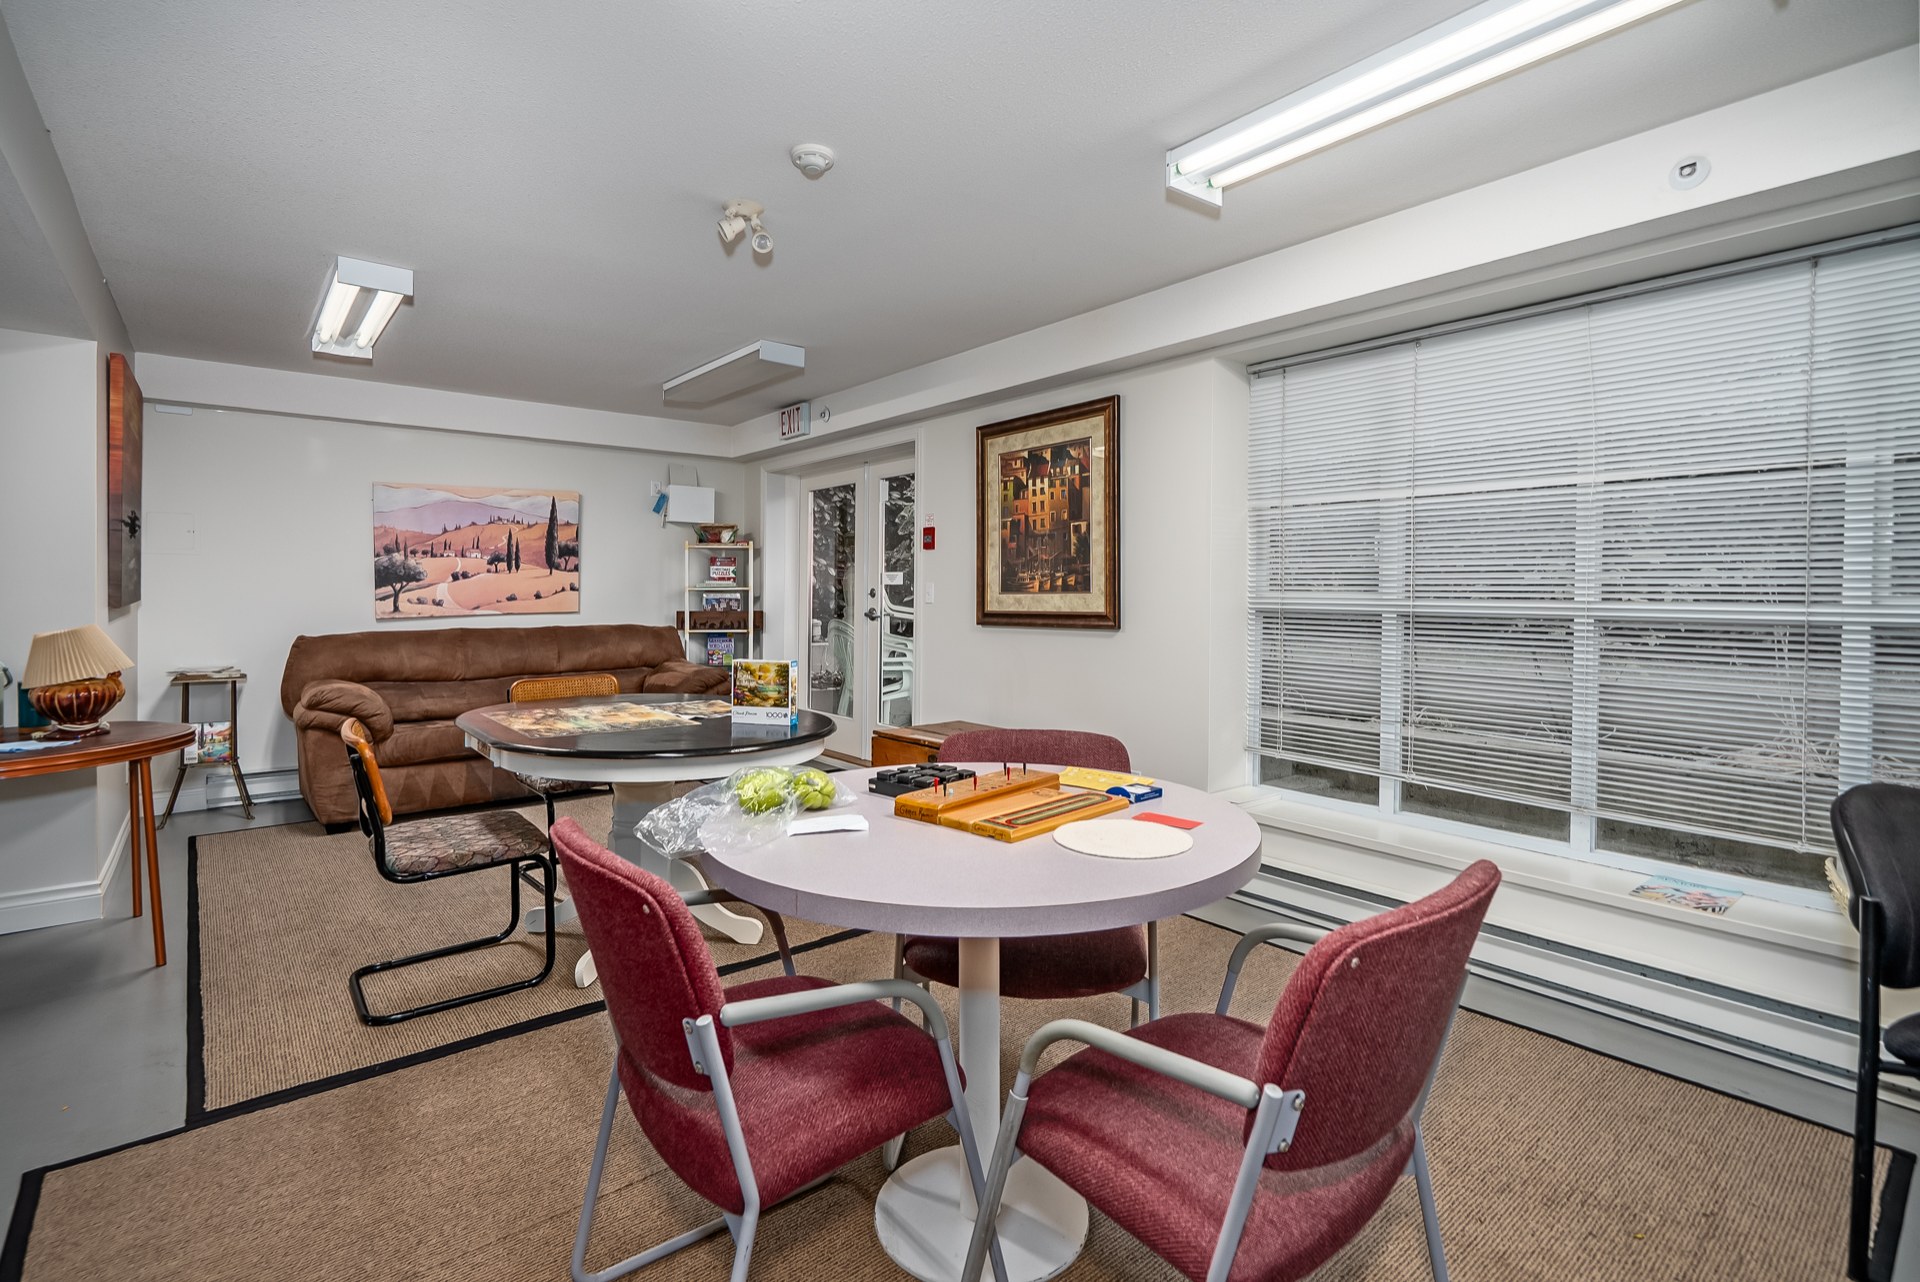
Click numbered hotspot pins to view room photography
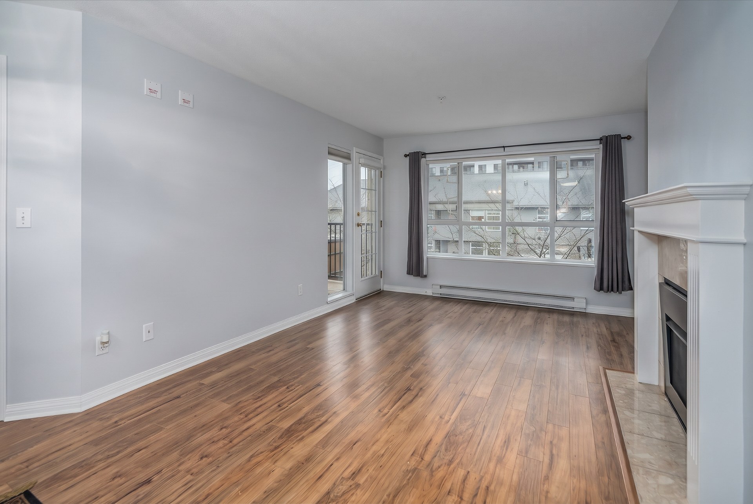
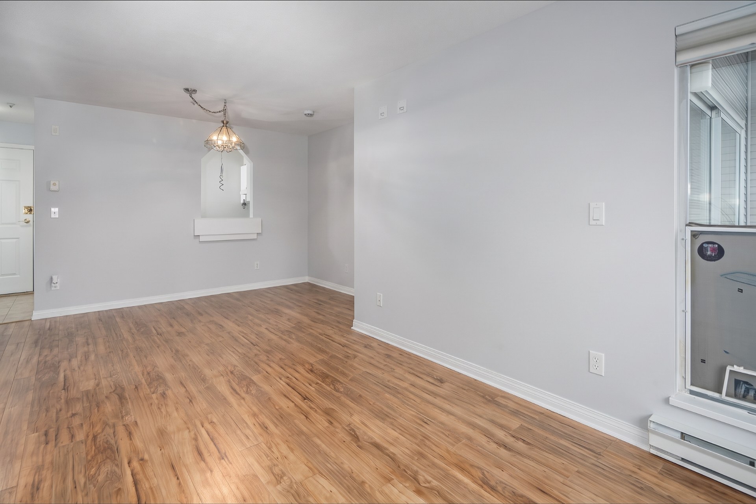
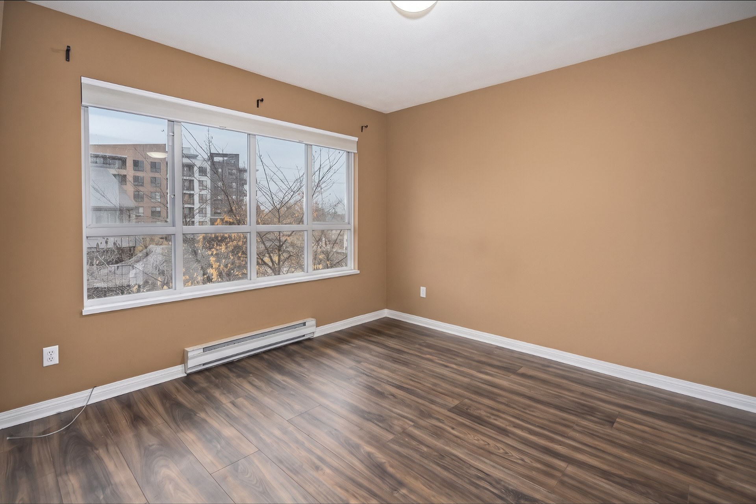
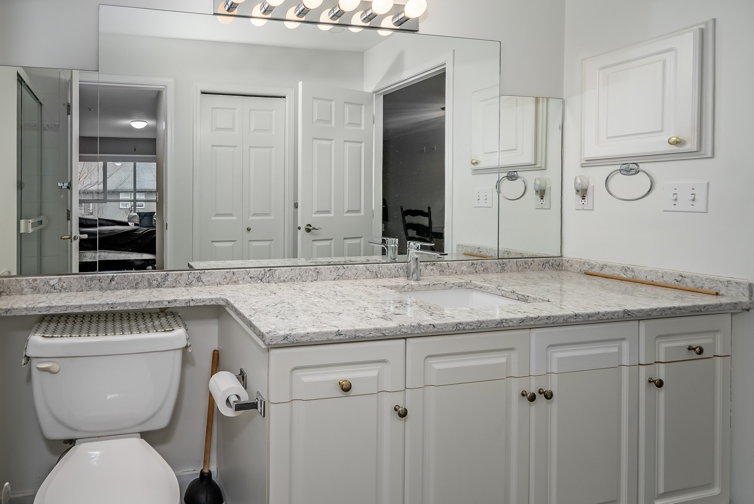
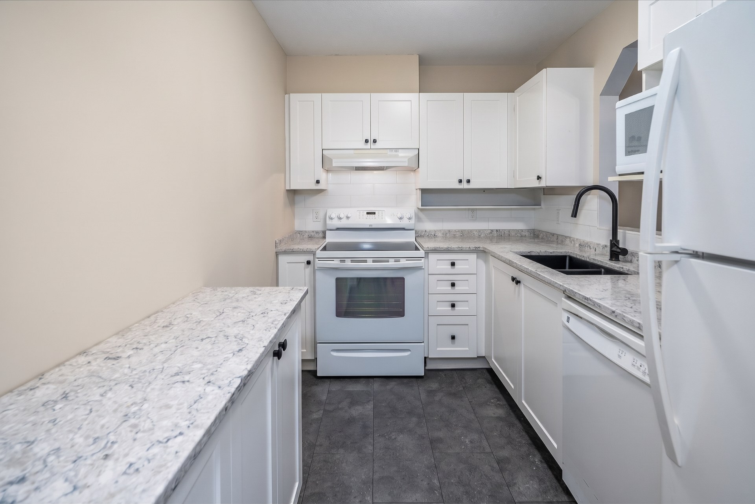
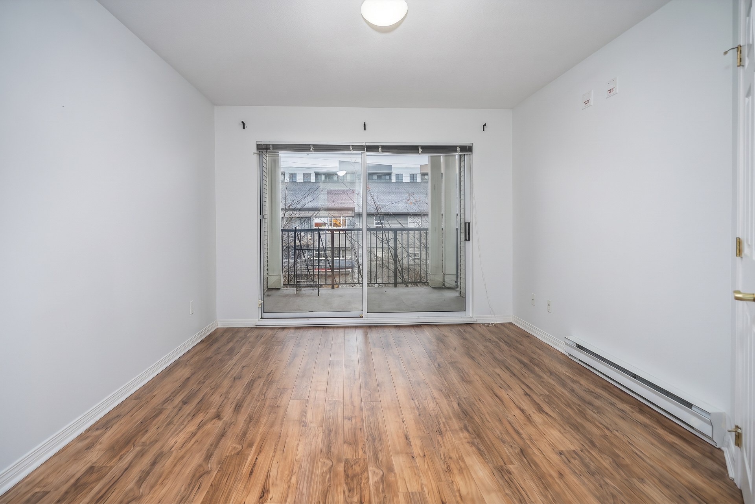
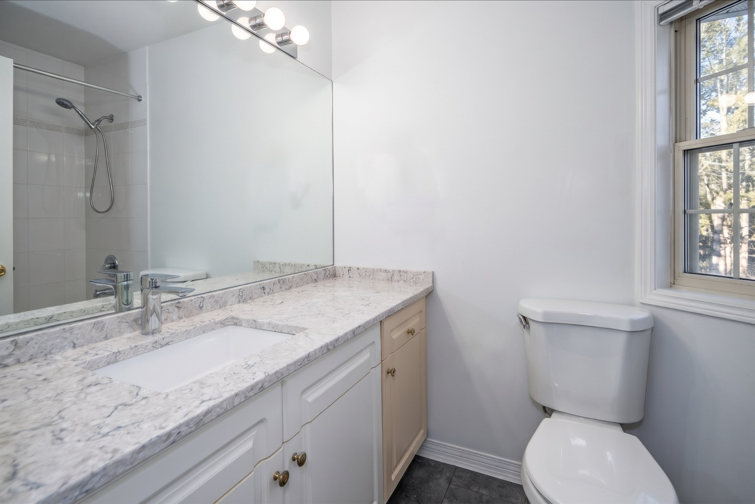
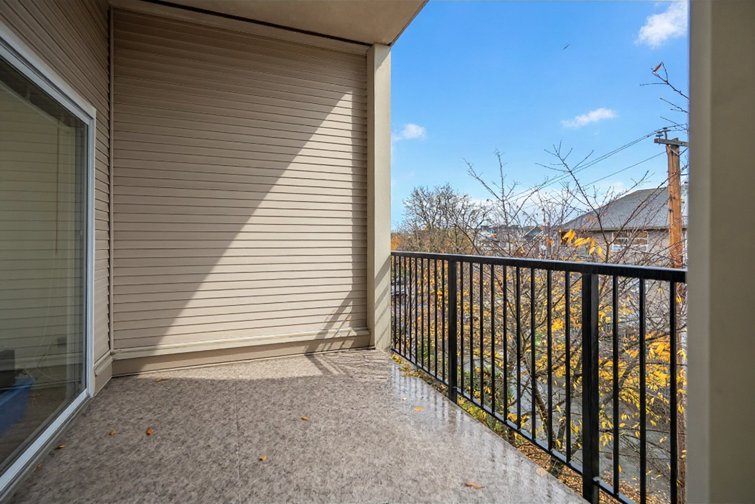
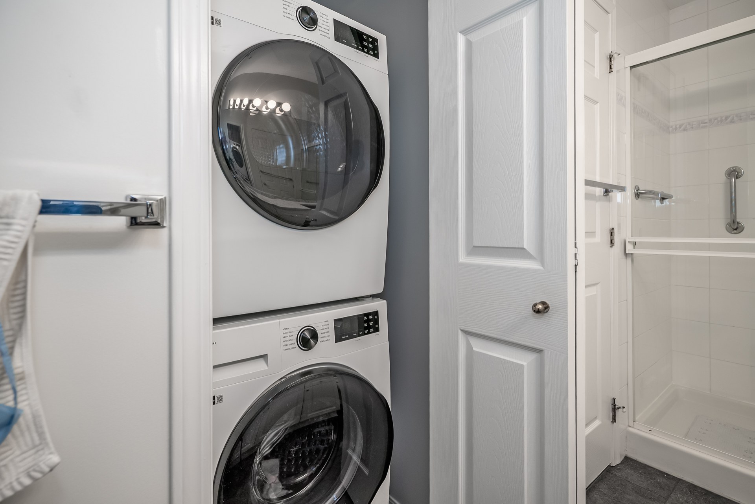
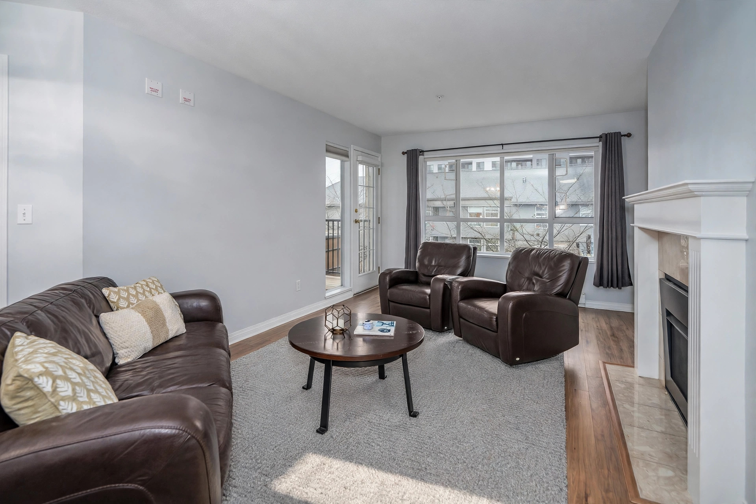
Tap another numbered pin on the plan to see a different room.
Hard to picture your life in a new listing? Bring one photo of your own living room — and see your furniture right here, in this home.
1 Pick your room
Choose any photo from this home’s full gallery below — tap a photo to secure it.
2 Upload your photo
One bright photo of your living room is all it takes — we’ll place your pieces into the room you picked.
3 See yourself here
Your preview appears right here in this tab — only on your device.
See it work: every photo of this home is here — tap one (or use the arrows) to pick the room and angle your furniture will be placed in, then upload your own photo in Step 2 below.
✓ Selected
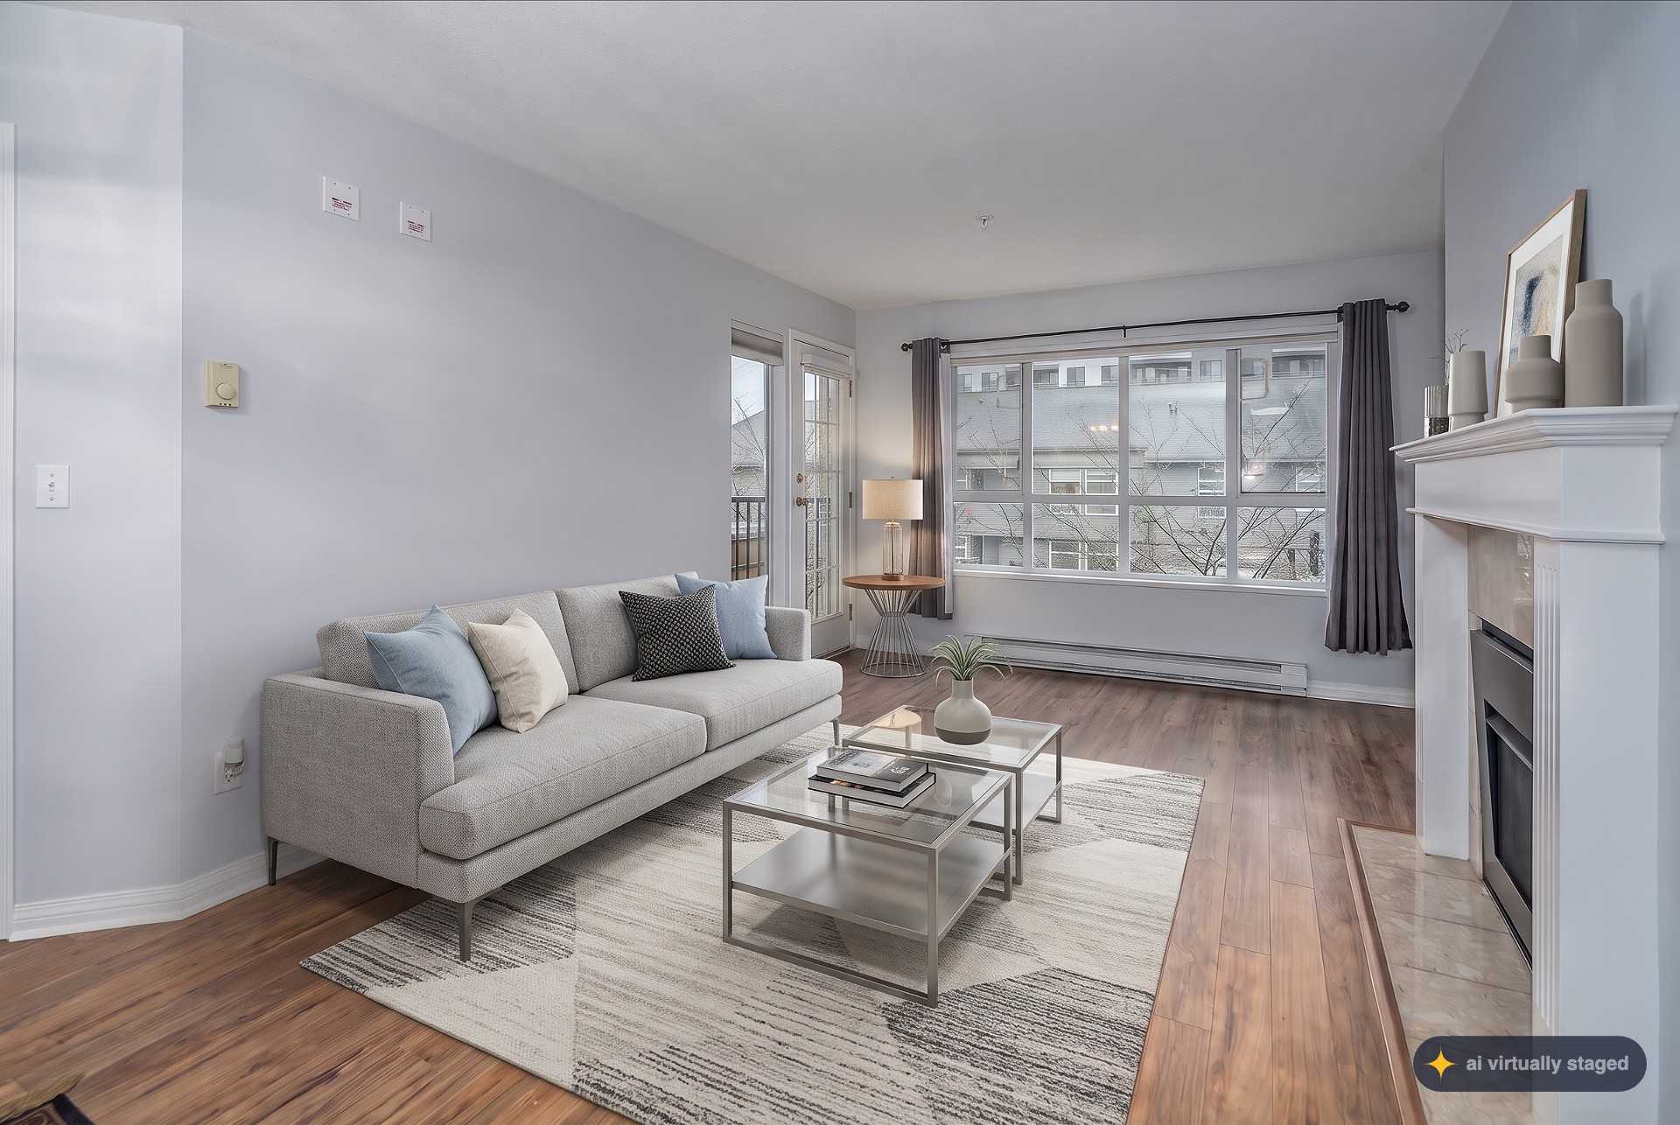
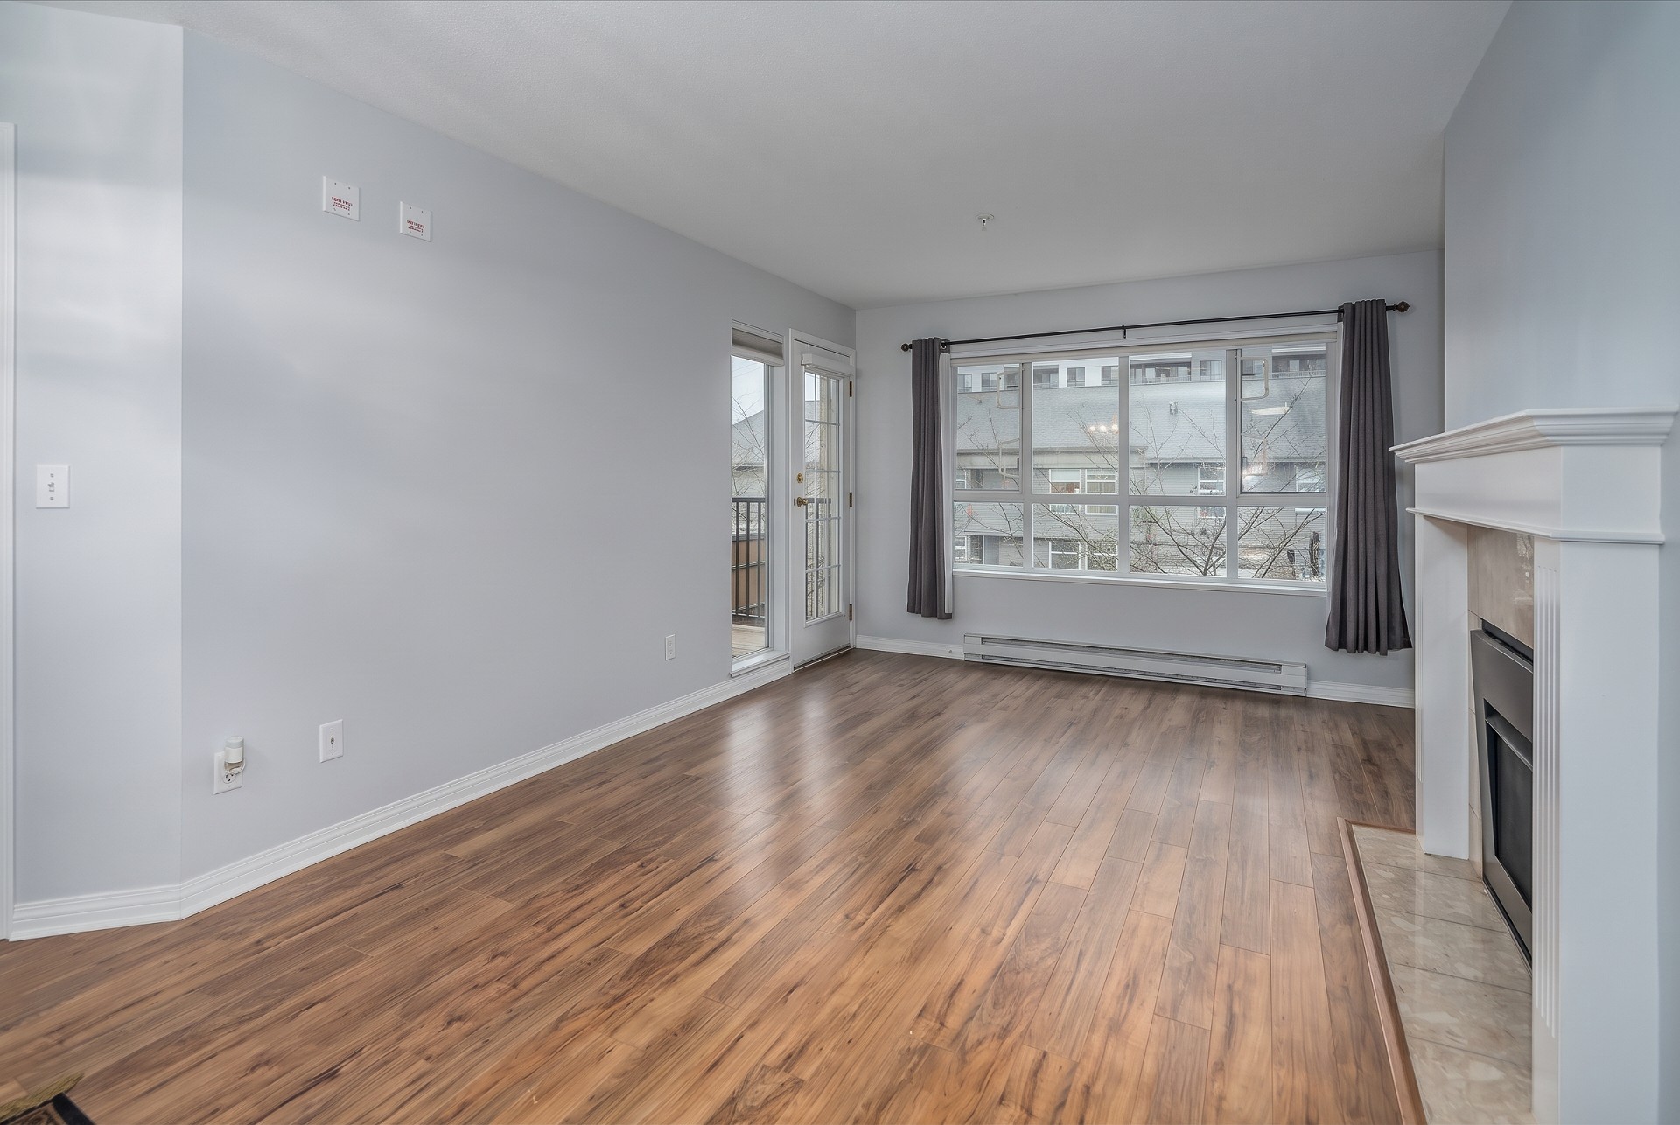
Living Room
Your furniture will be placed in: Living Room
 WITH YOUR FURNITURE
AS LISTED
Same room, same light — the buyer’s own dark-brown leather set, placed in this home’s living room.
Upload one photo of your living room and it goes straight to PMD. We create your preview by hand and post it privately right here in this tab — usually within about 10–15 minutes. It isn’t generated instantly, and only this phone or browser can see it: no account, no email to wait for, and nobody else visiting this page will ever see your preview.
Photo tips: bright room, lights on, and your sofa and main pieces fully in frame.
Preview is a visualization. Furniture scale is approximate. Your preview is private to this device and stays here for about 30 days.
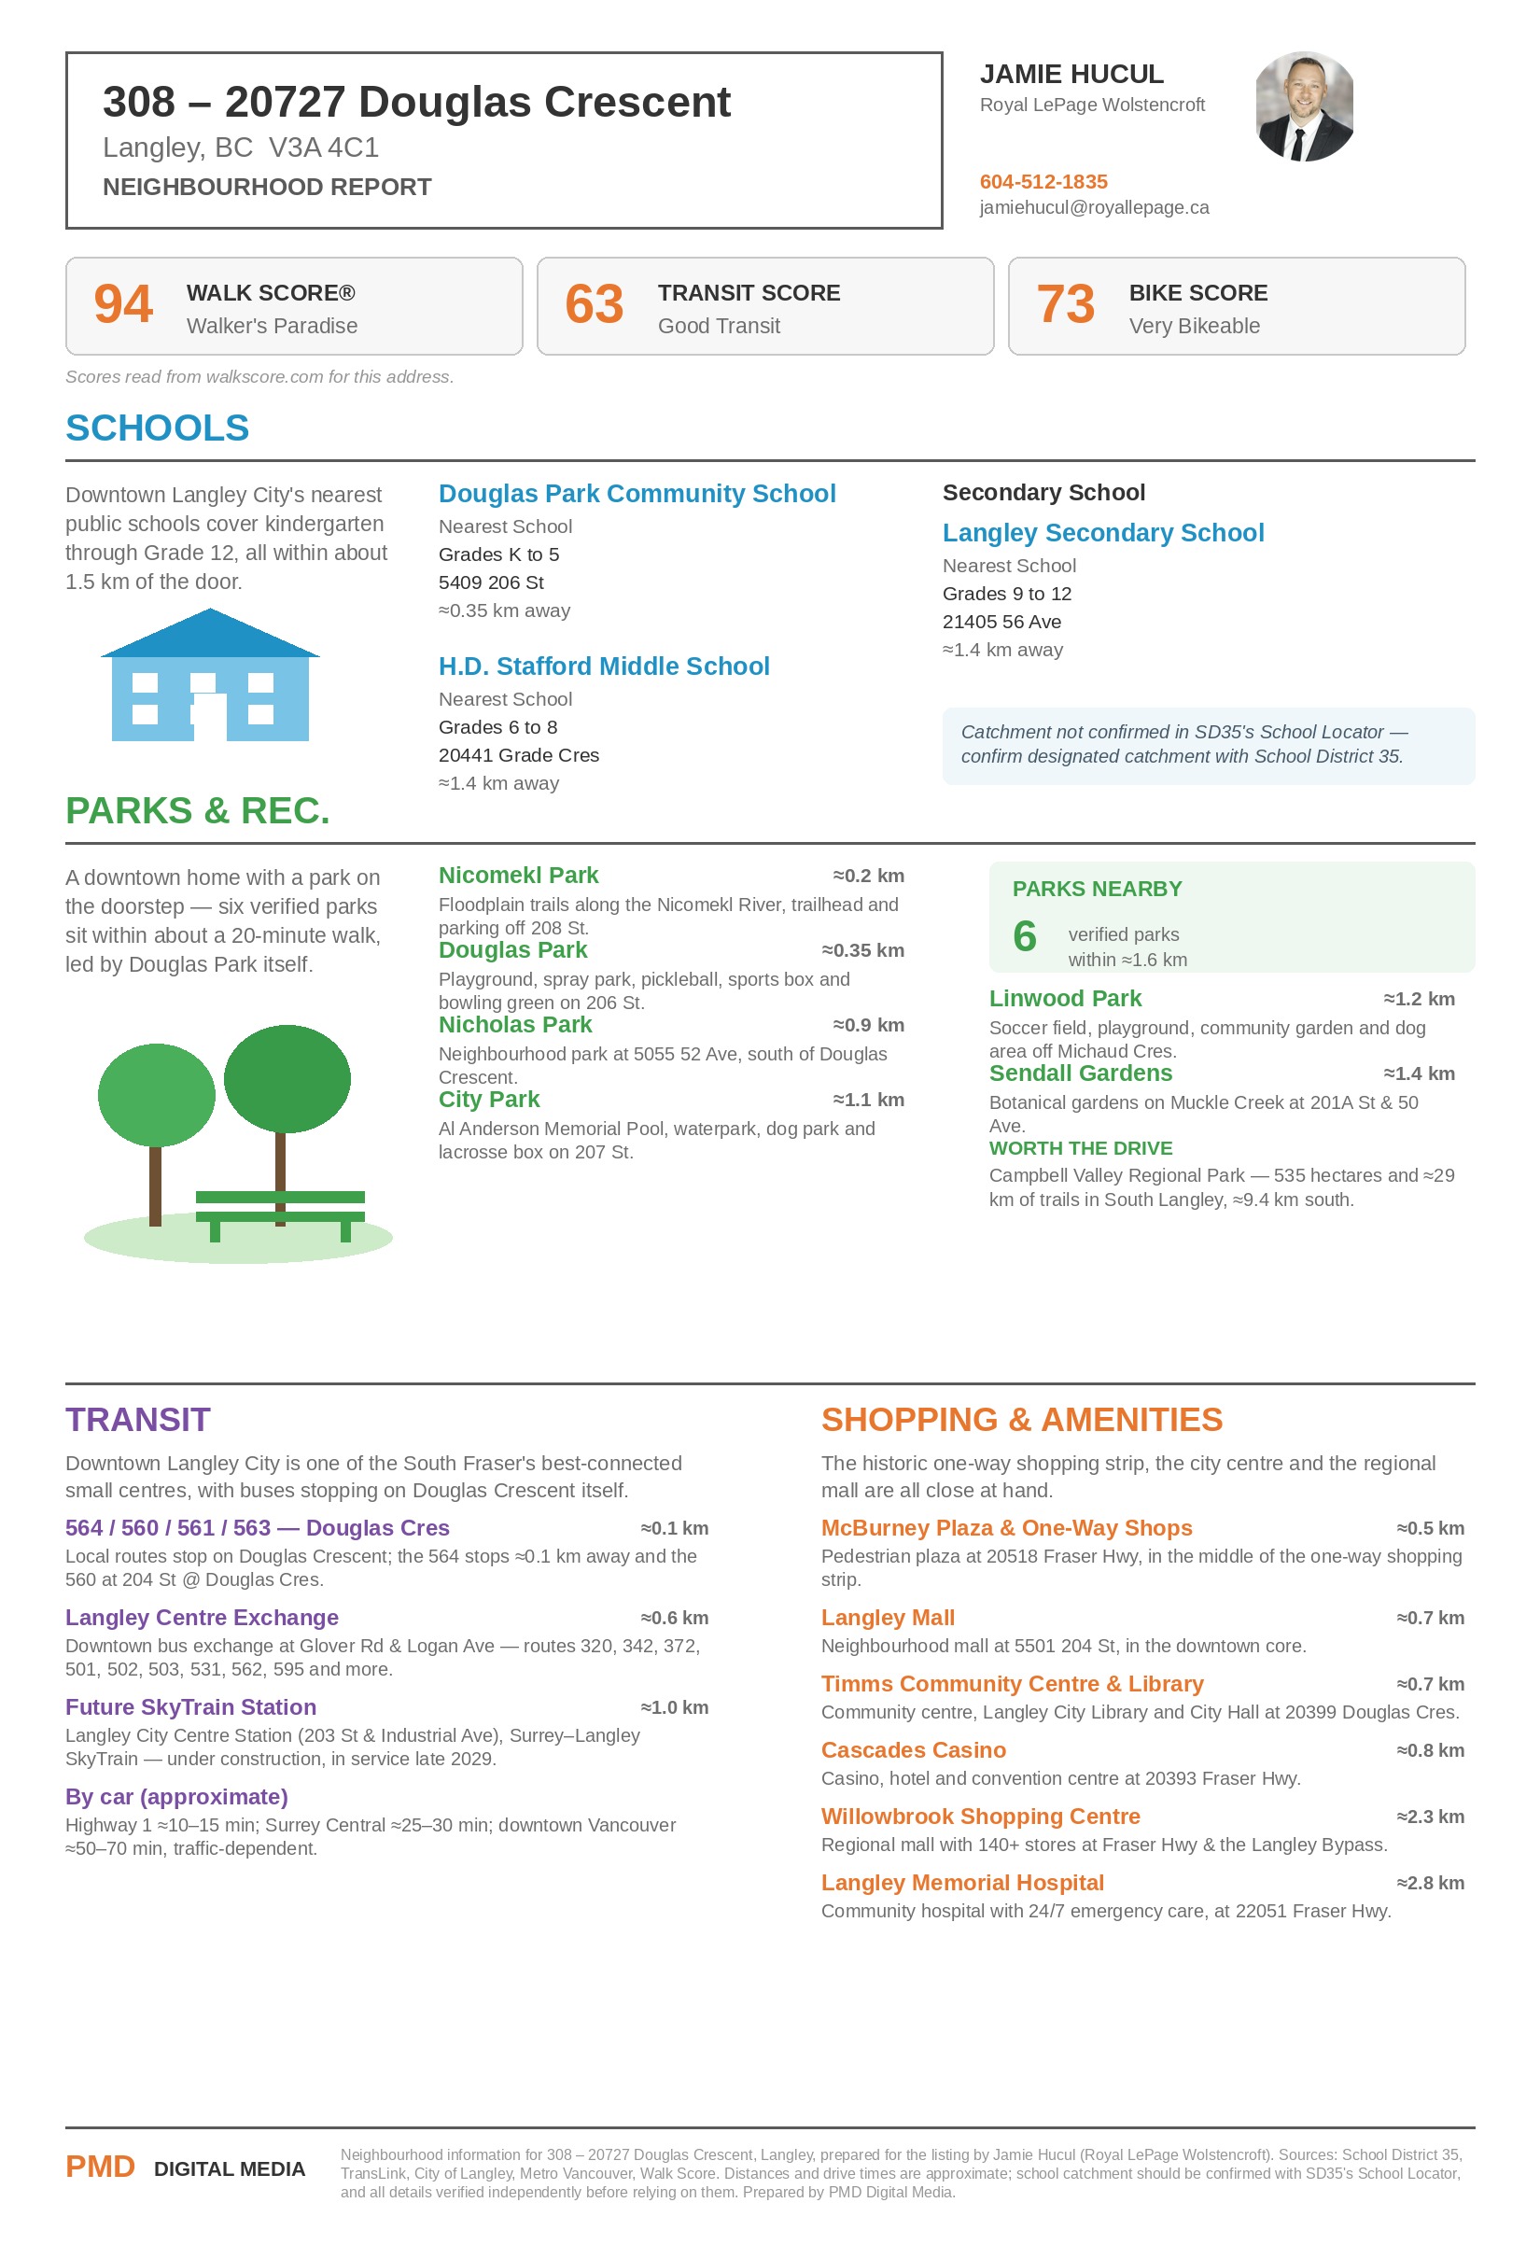
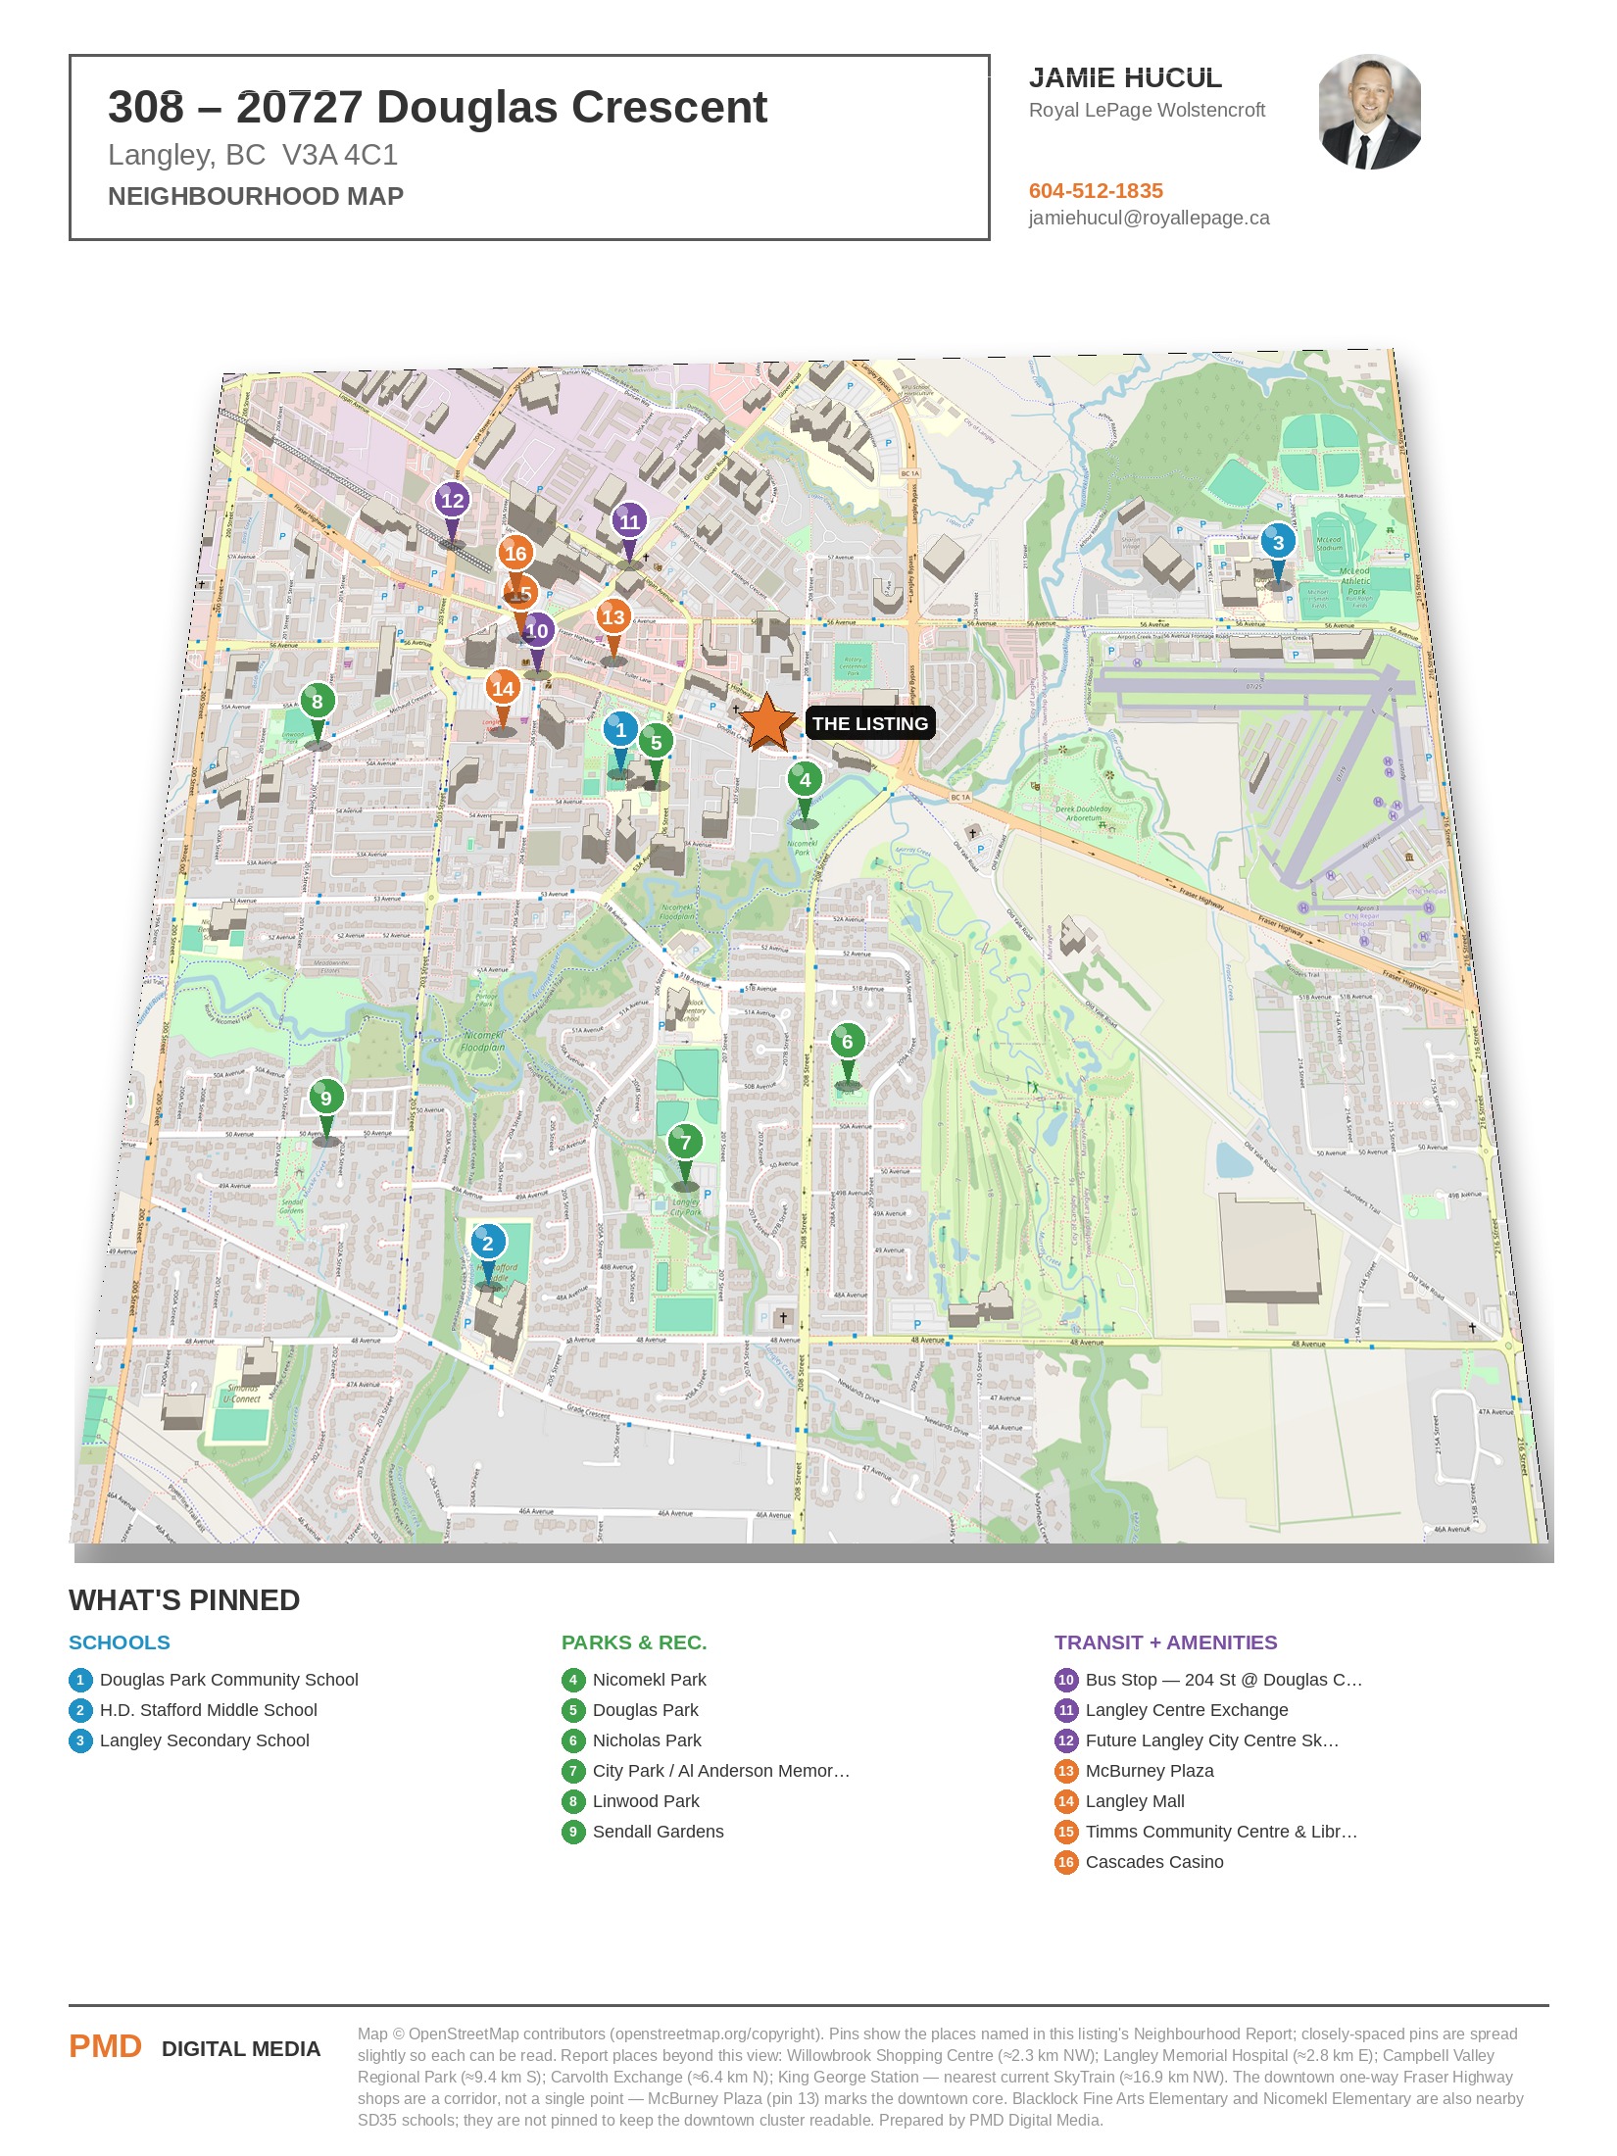
308 - 20727 Douglas Crescent, Langley
Type your work office, gym, or favorite spot to test daily travel times
From: 20727 Douglas Crescent → Downtown Langley
Key neighborhood amenities and estimated travel times from this address
Willowbrook Shopping Centre & Fraser Highway Shops
Douglas Park Community School & Langley City Public Schools
Community Park, Nature Trails, Tennis & Dog Park
Regional & International Commercial Flight Terminal
Downtown Langley — The One-Way Fraser Highway Strip
Langley Memorial Hospital

Powered by PMD Digital Media • Luxury Real Estate Marketing